McFarland House
We work in a house that was finished in 1912. This is a short history of the building and what it is like to sit in it.
The building
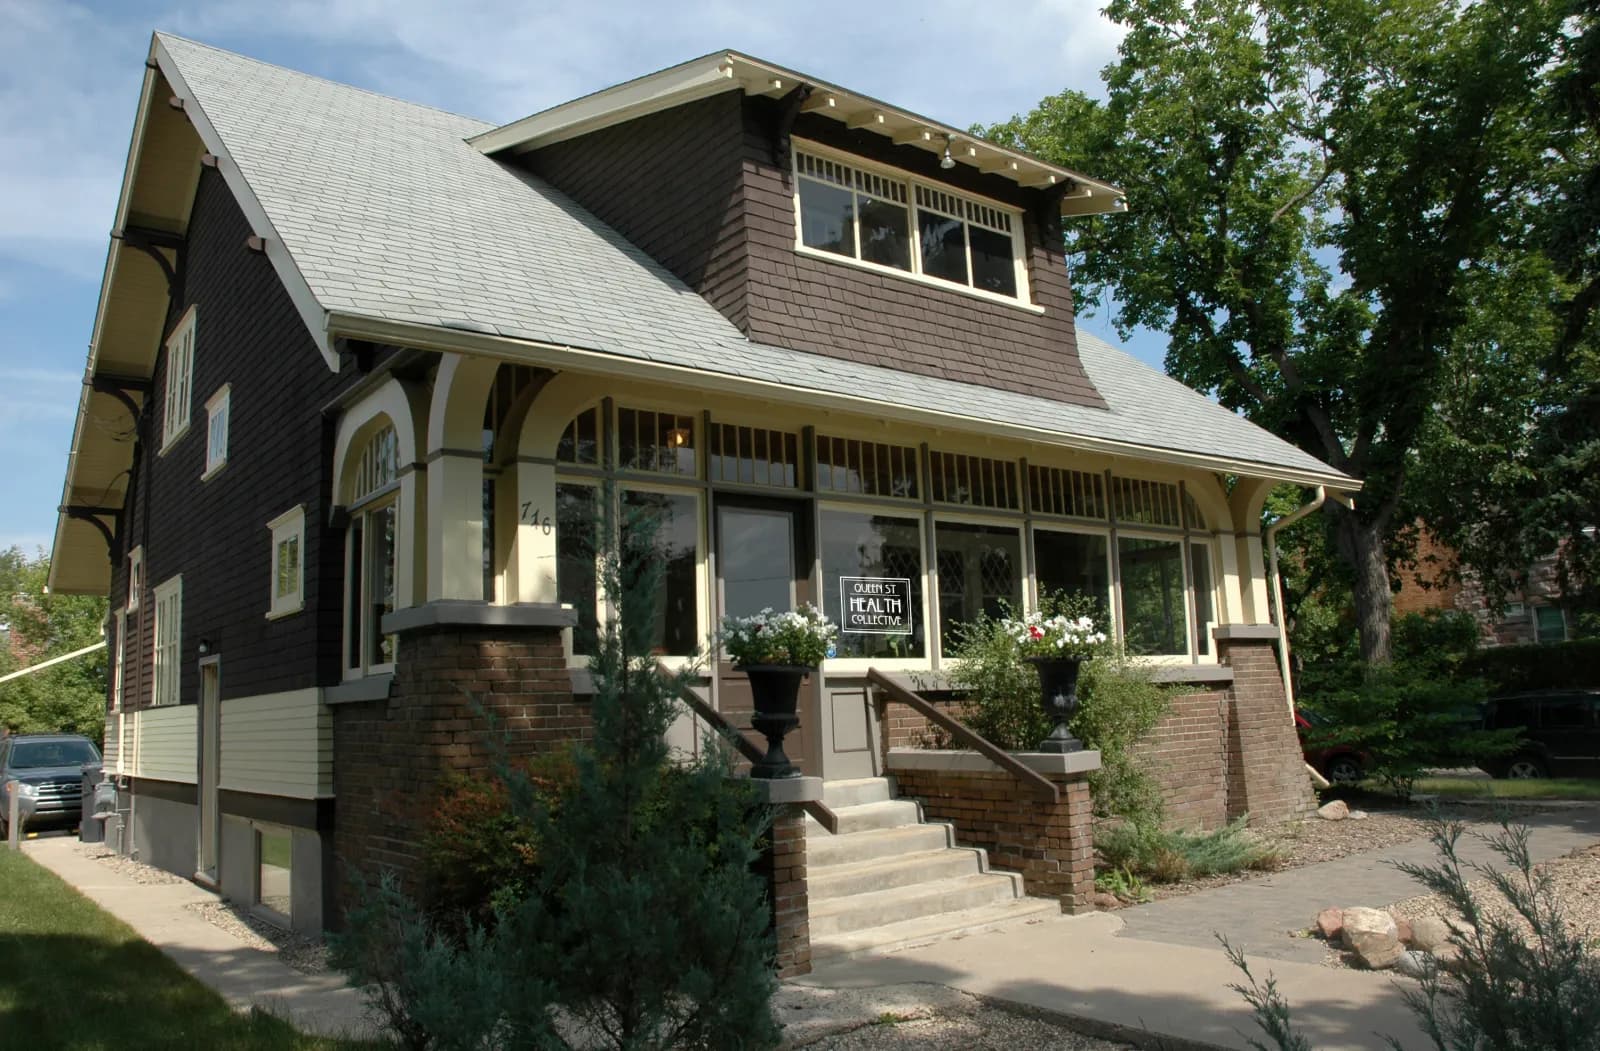
A Craftsman house from 1912
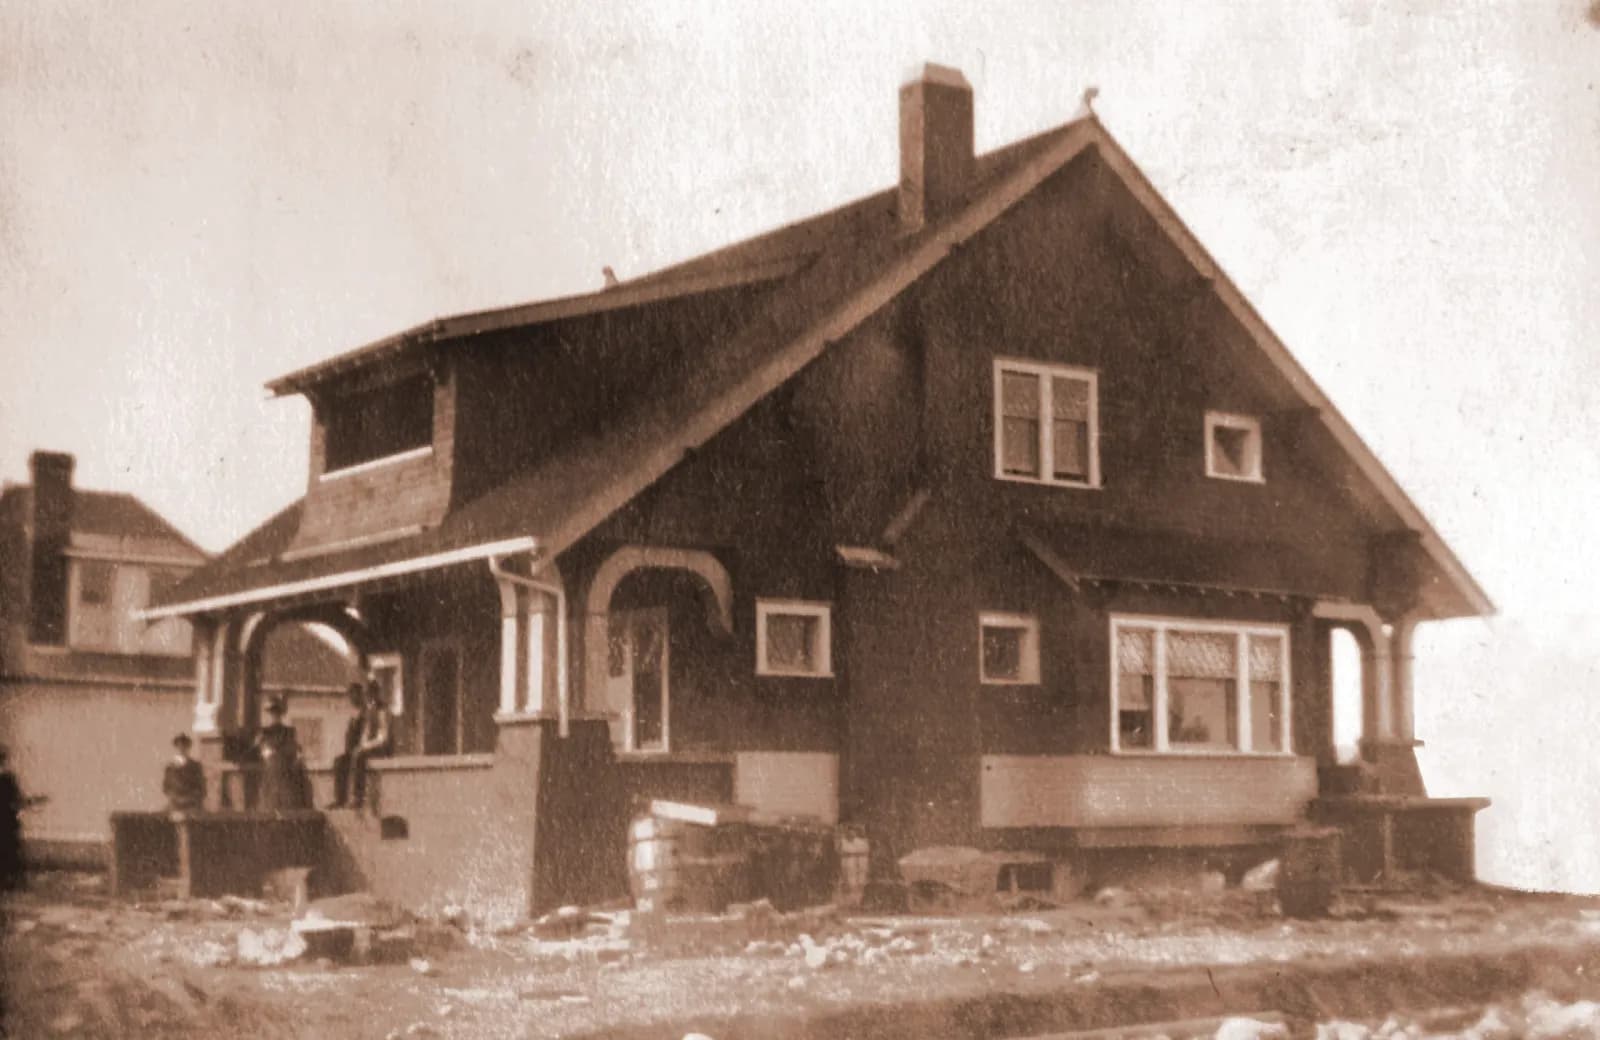
The house went up between 1911 and 1912 in the Craftsman style of the early twentieth century. It has wide eaves, deep windows, and rooms built to be lived in rather than looked at.
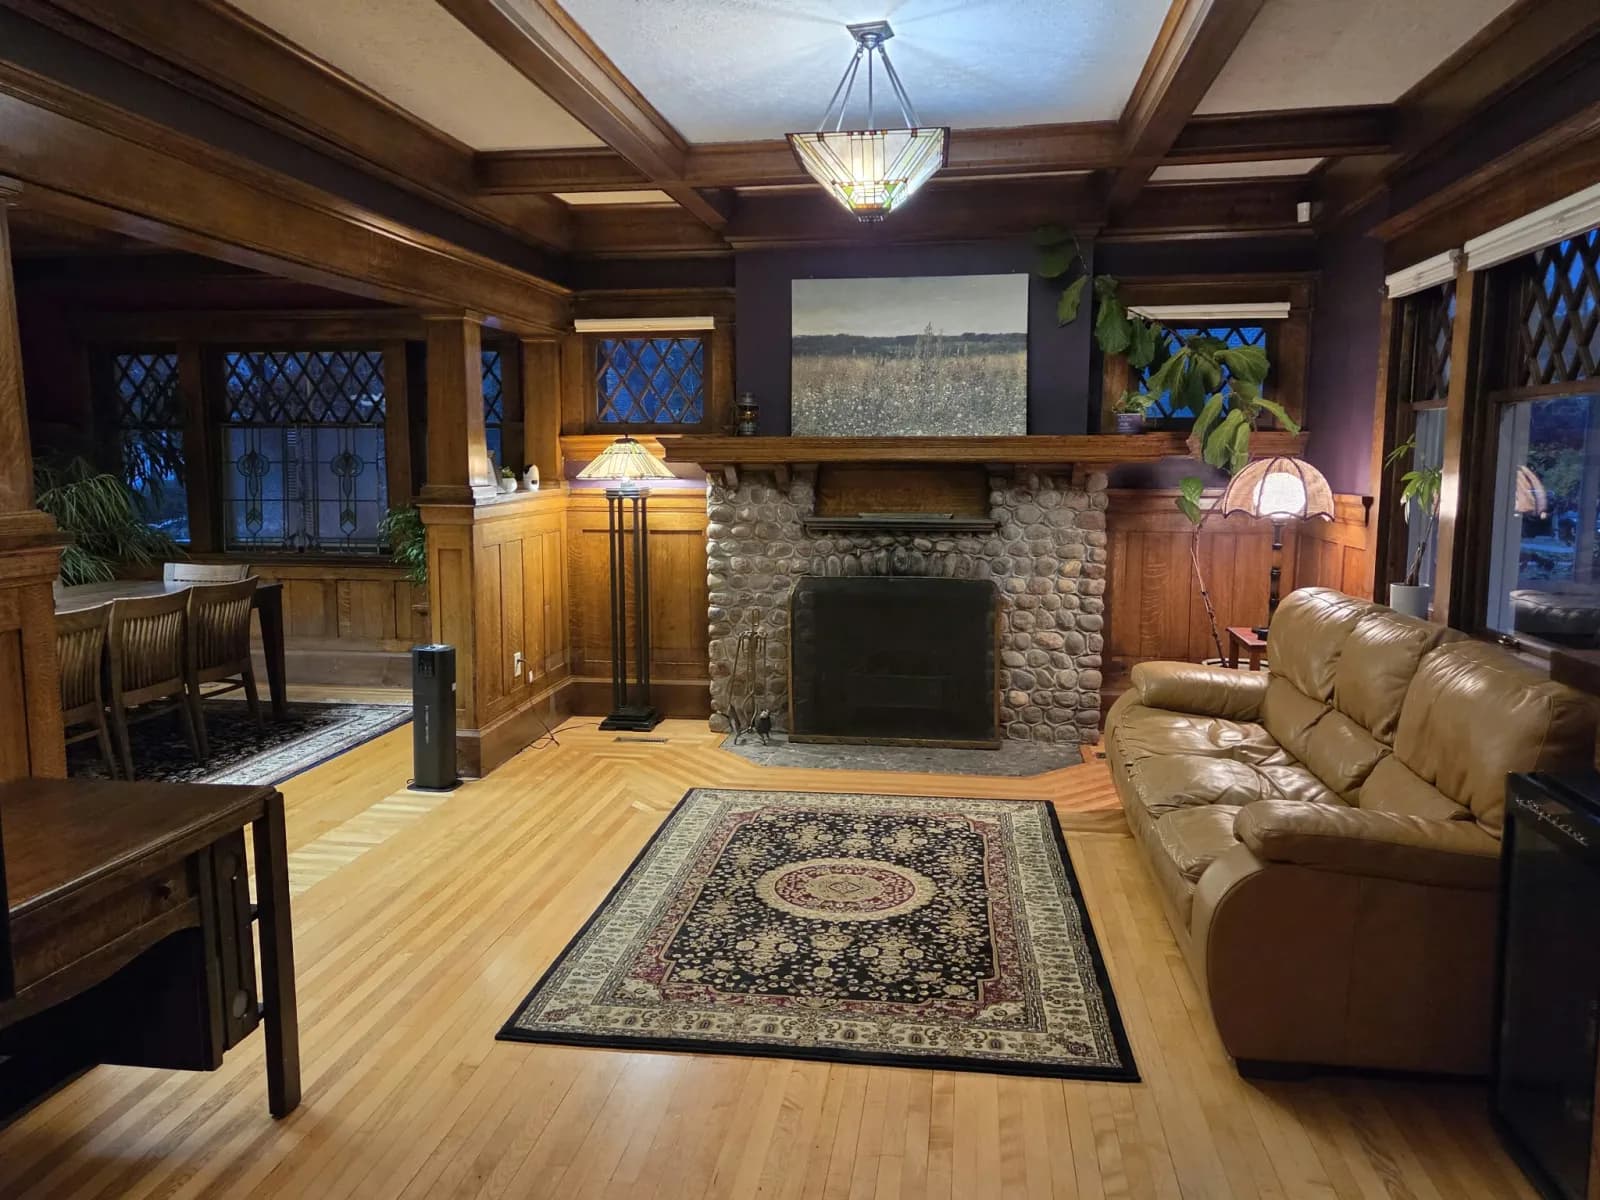
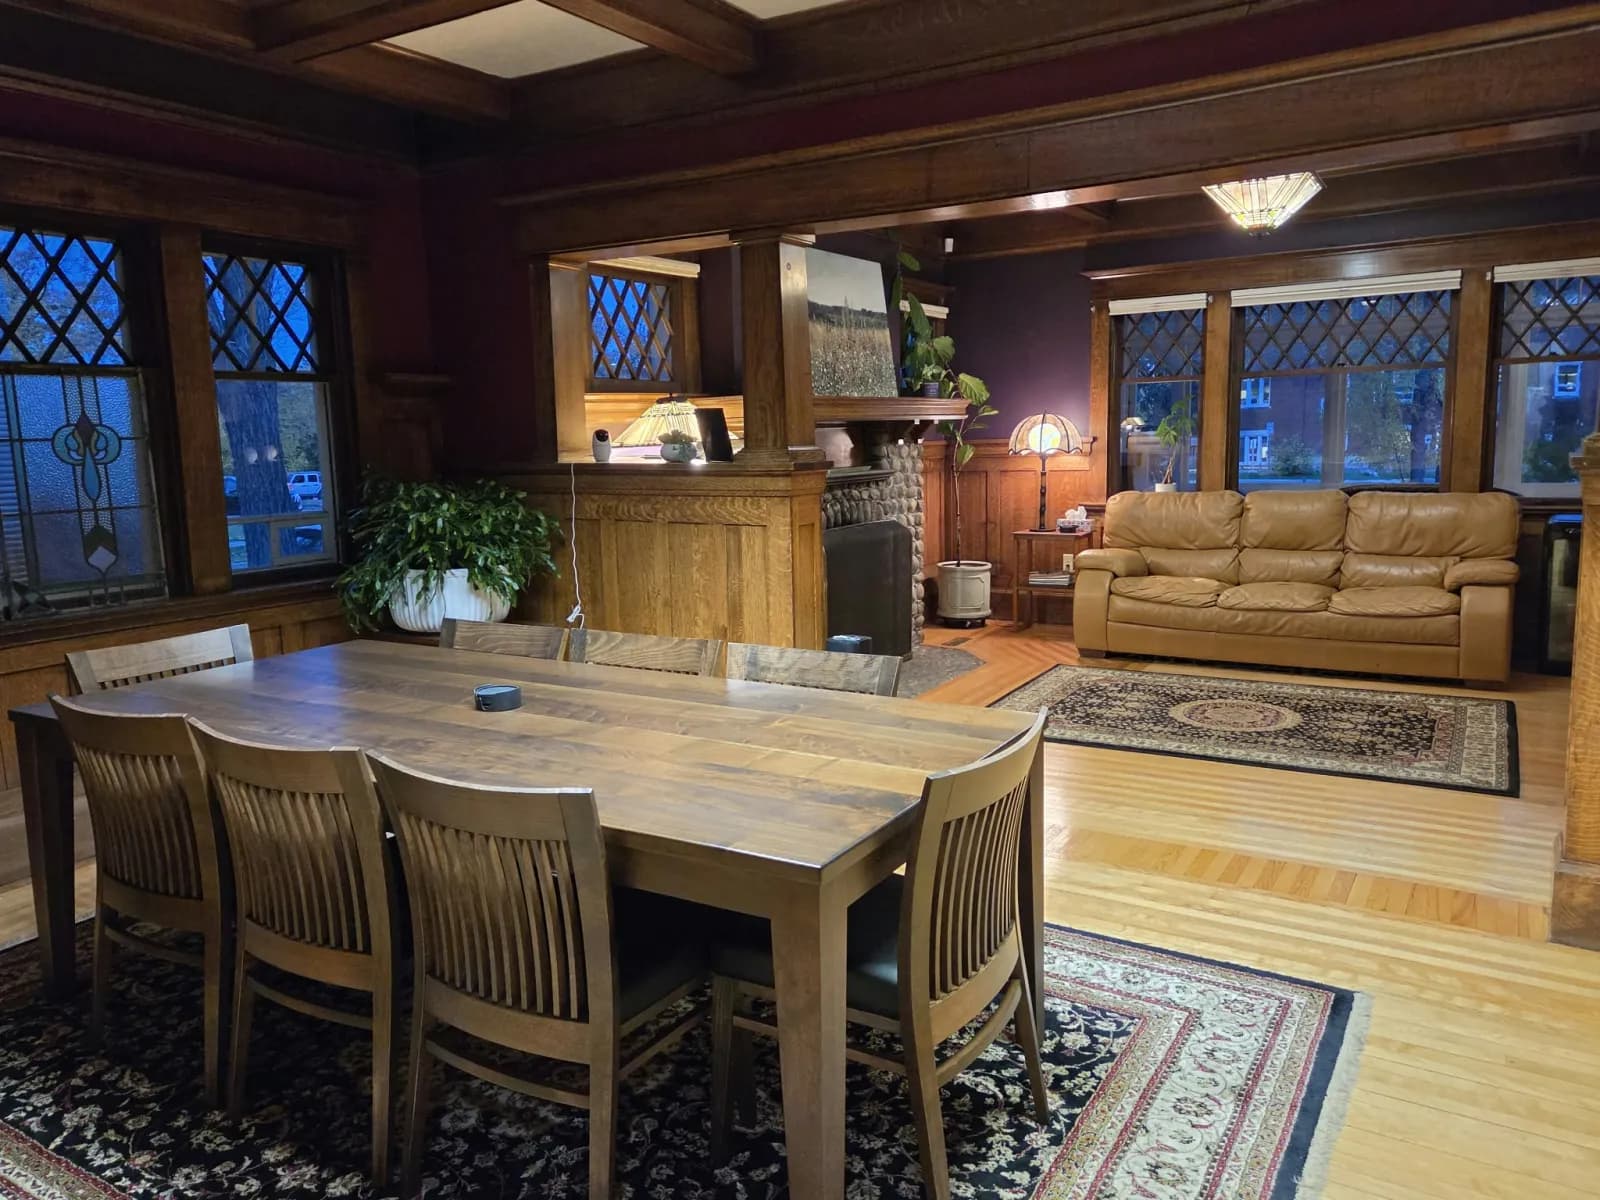
It has been a home, and now it is a place people come to talk. The proportions are the reason it works: the rooms are small enough to feel private and tall enough not to feel closed in.
Inside
The rooms we work in
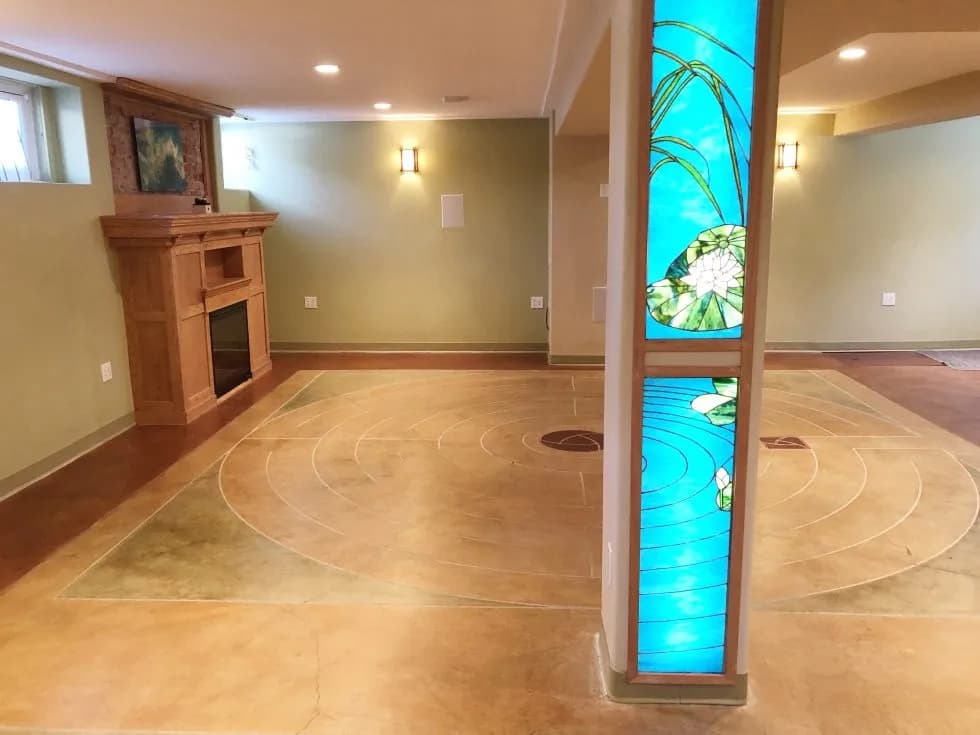
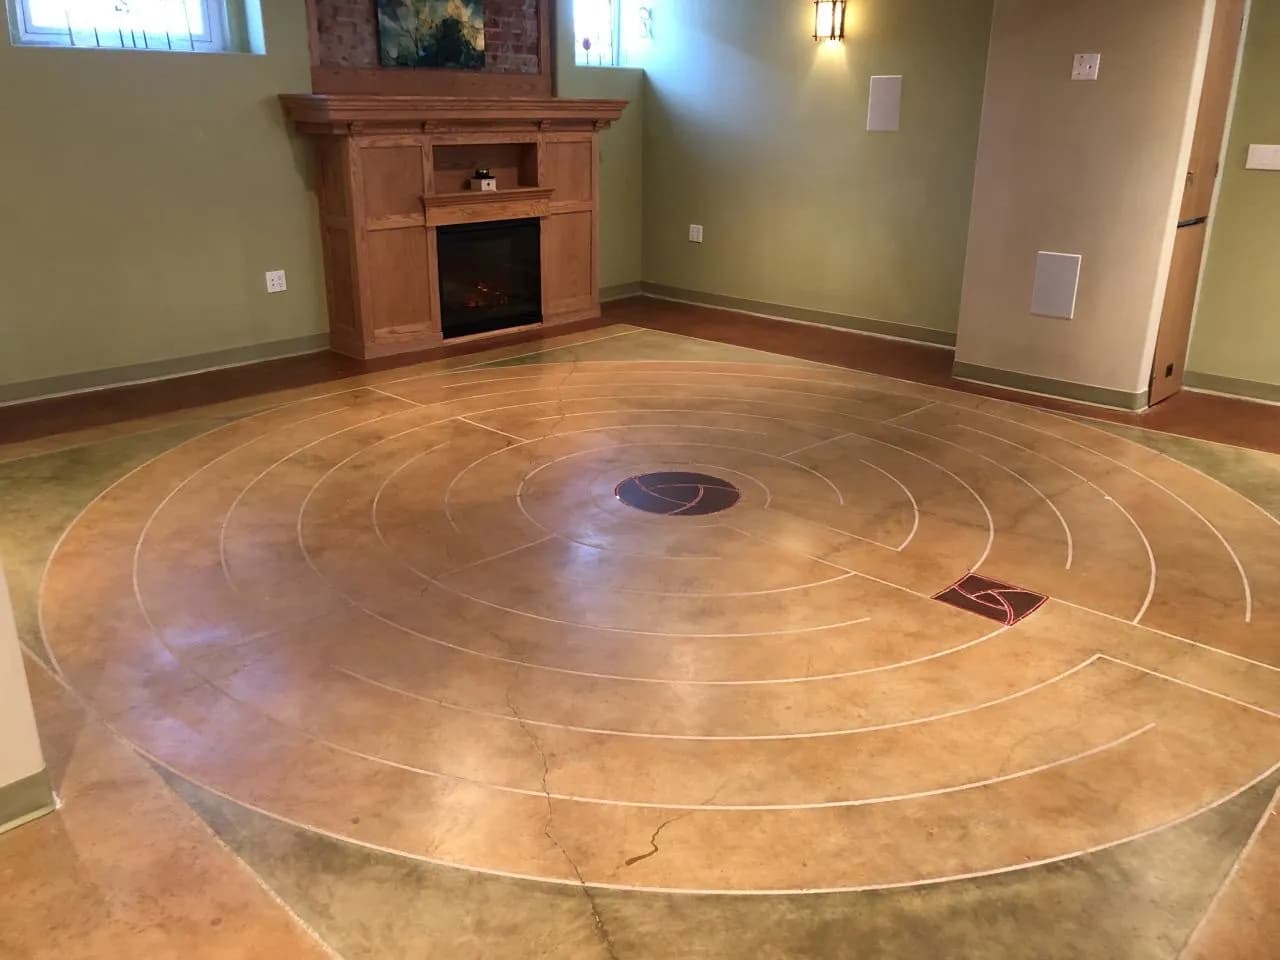
Down the spiral staircase is the studio. The floor is heated from underneath and a labyrinth is carved into it. There is an electric fireplace.
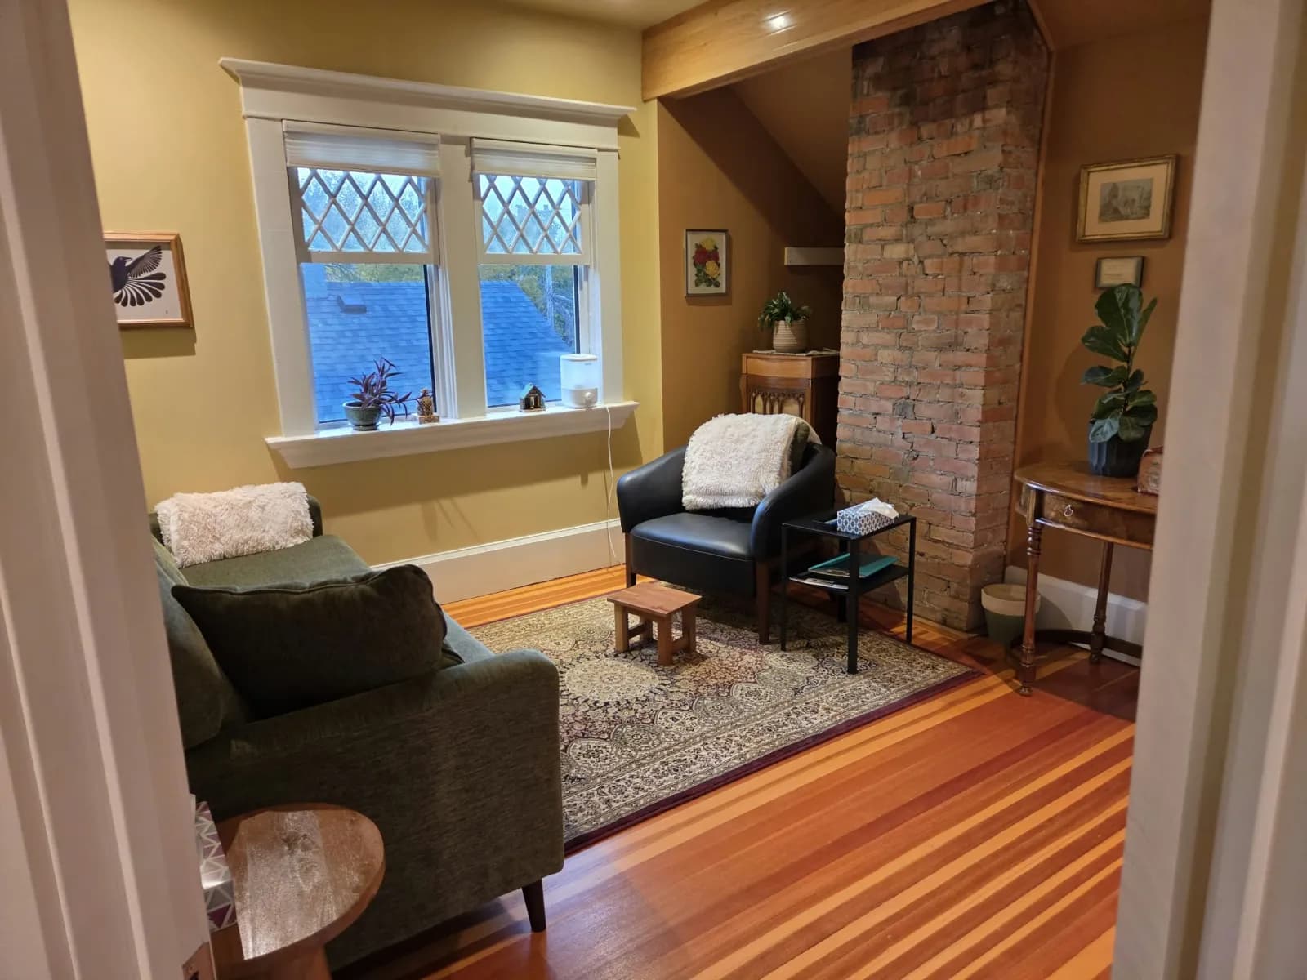
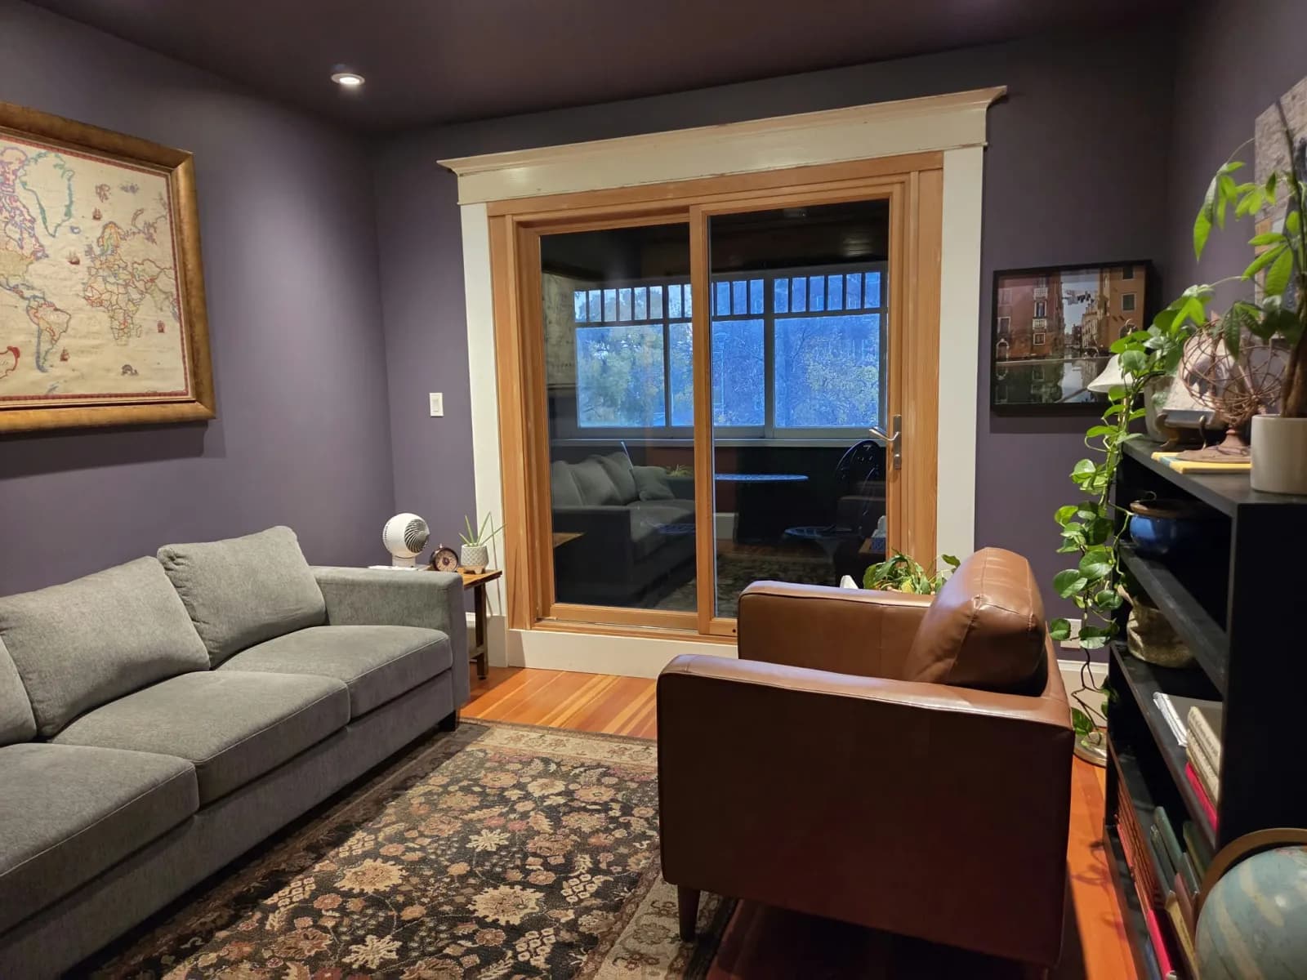
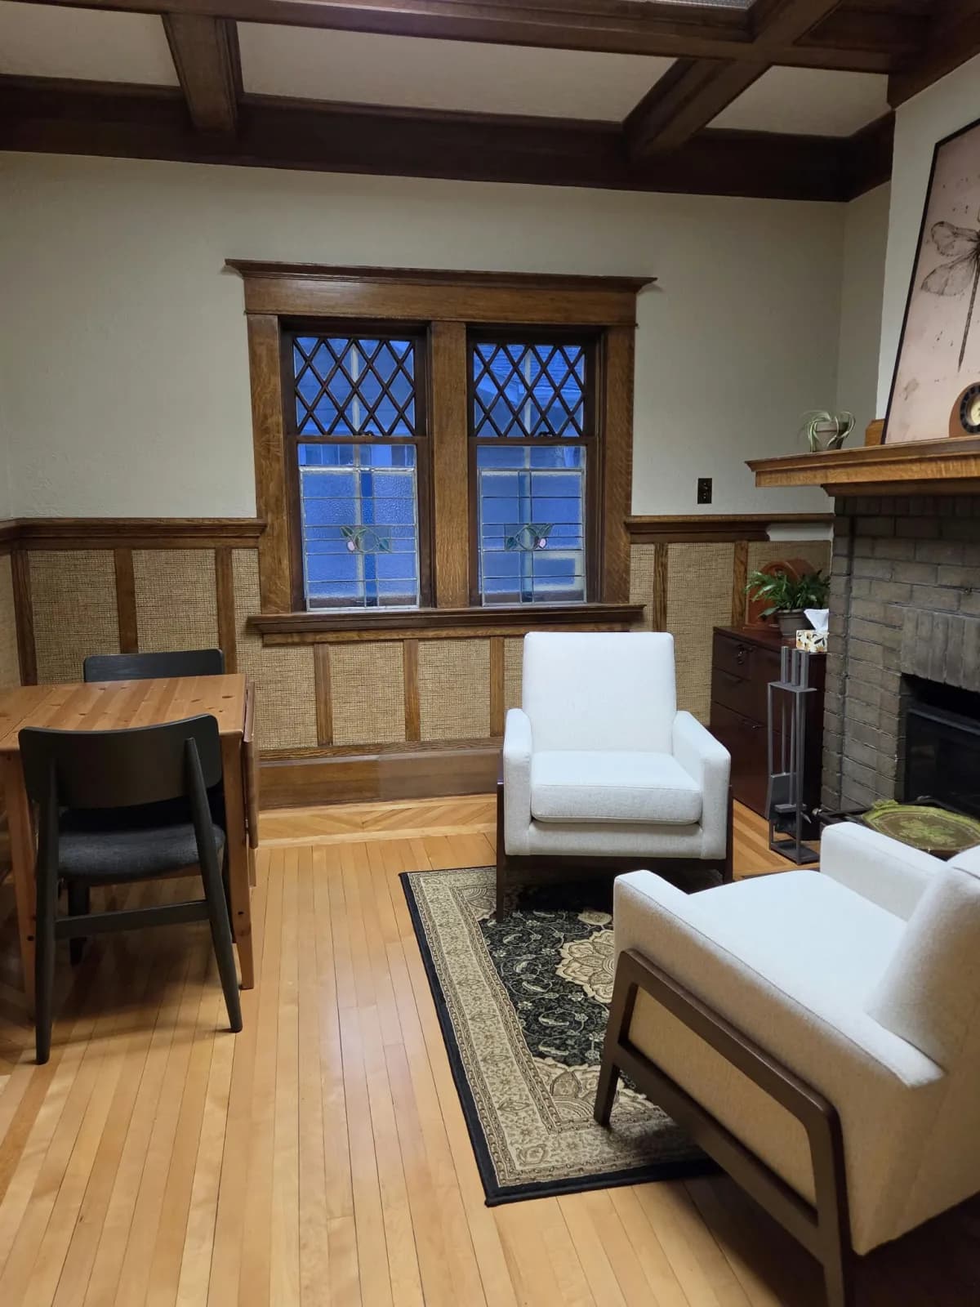
The rooms on the main floor and the second floor are where counsellors and hands-on practitioners see people. The studio downstairs is used for yoga, meditation, and somatic therapy.
Photographs
The house
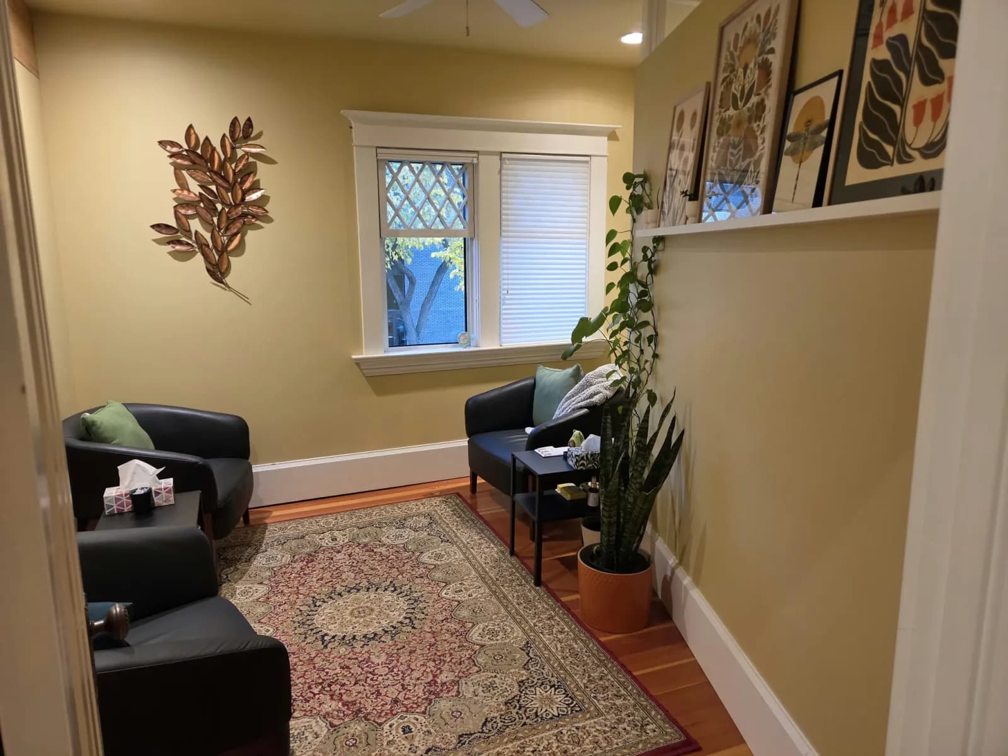
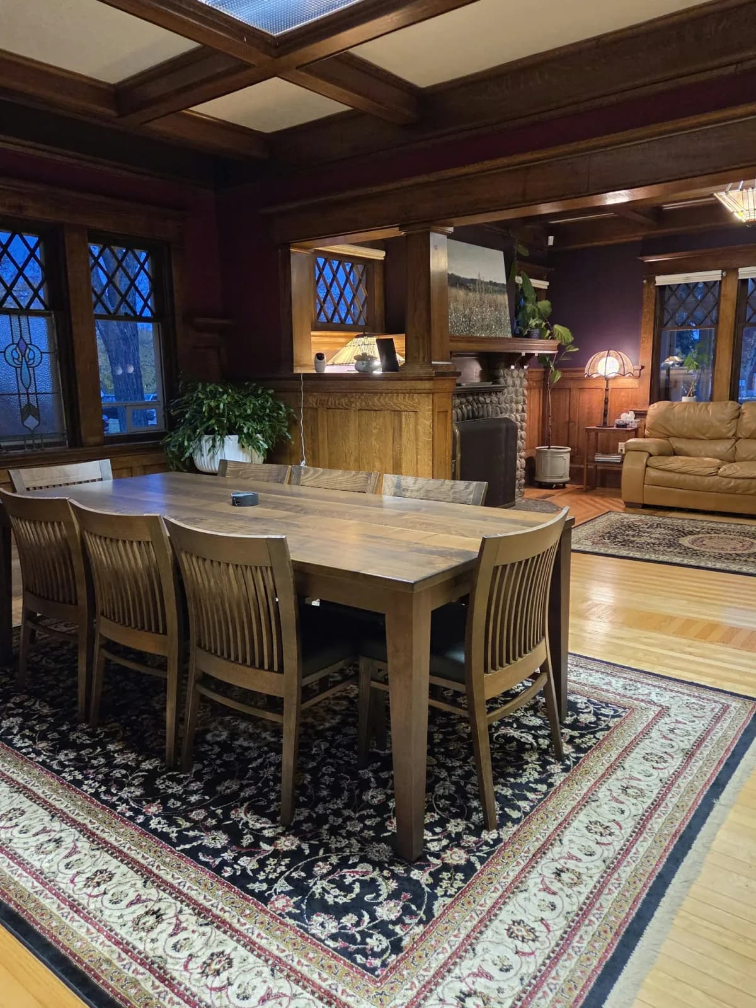
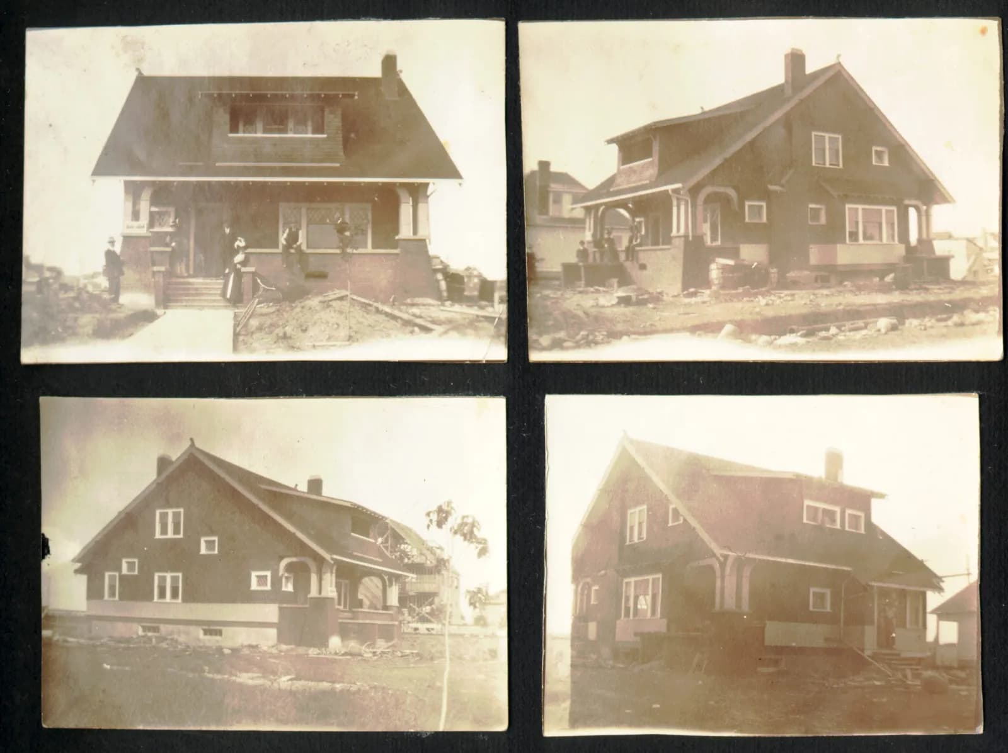
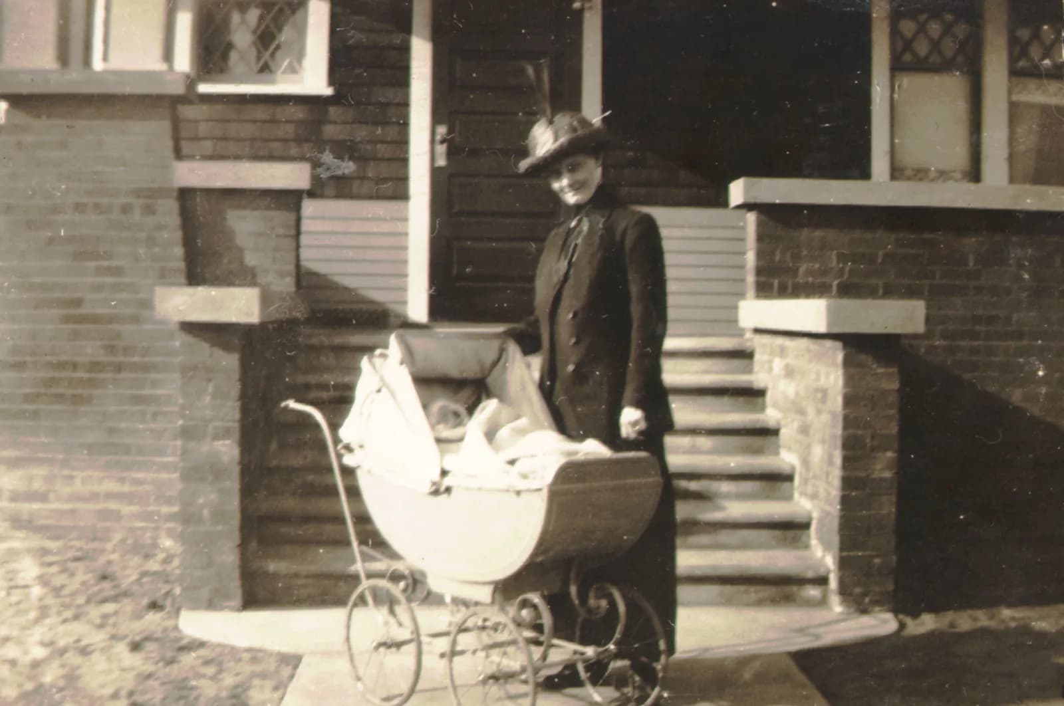
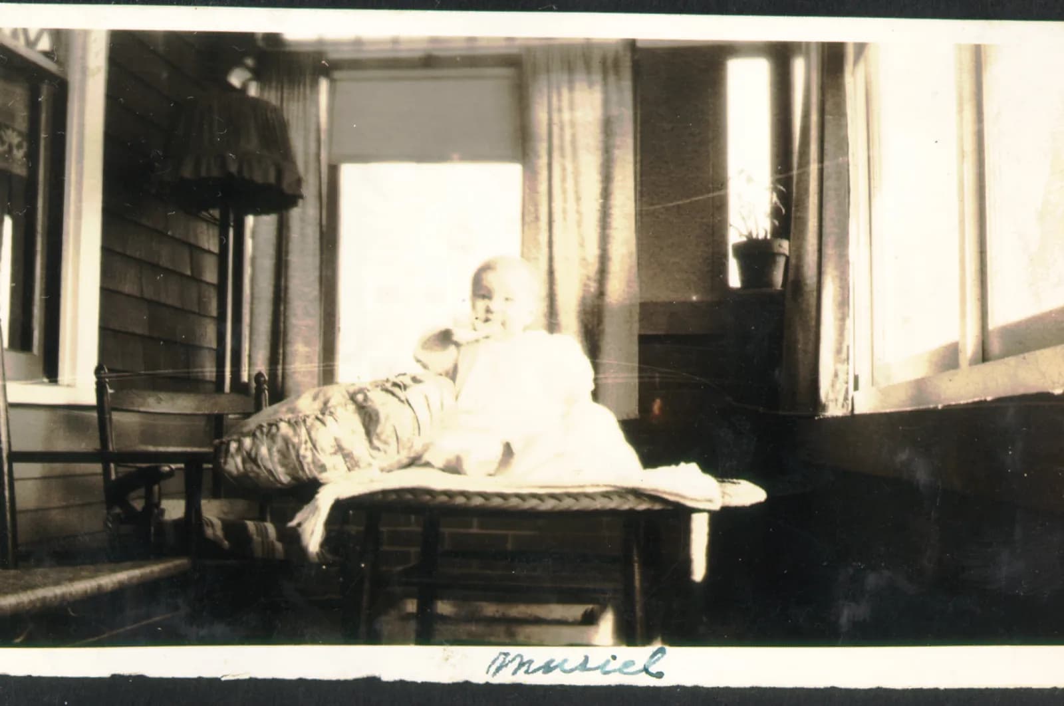
History
What happened here
1911 to 1912
The house is built
Construction begins in 1911 and finishes in 1912, in the Craftsman architectural style of the early twentieth century.
1912
A tornado takes the roof
A tornado tears the roof off the building and drops it in what later becomes the schoolyard of City Park Collegiate.
2004
Deborah Black buys the house
In April 2004 the house is sold to Deborah Black, who moves her communications company into it.
2006
The main floor is restored
Deborah Black restores the main floor and adapts the second floor for new use. The work is recognised by the City of Saskatoon.
2011
The lower level becomes a studio
The lower level is renovated, reinforced and given a heated floor, and opens for meditation, breathwork, and yoga.
2011
The house is named McFarland House
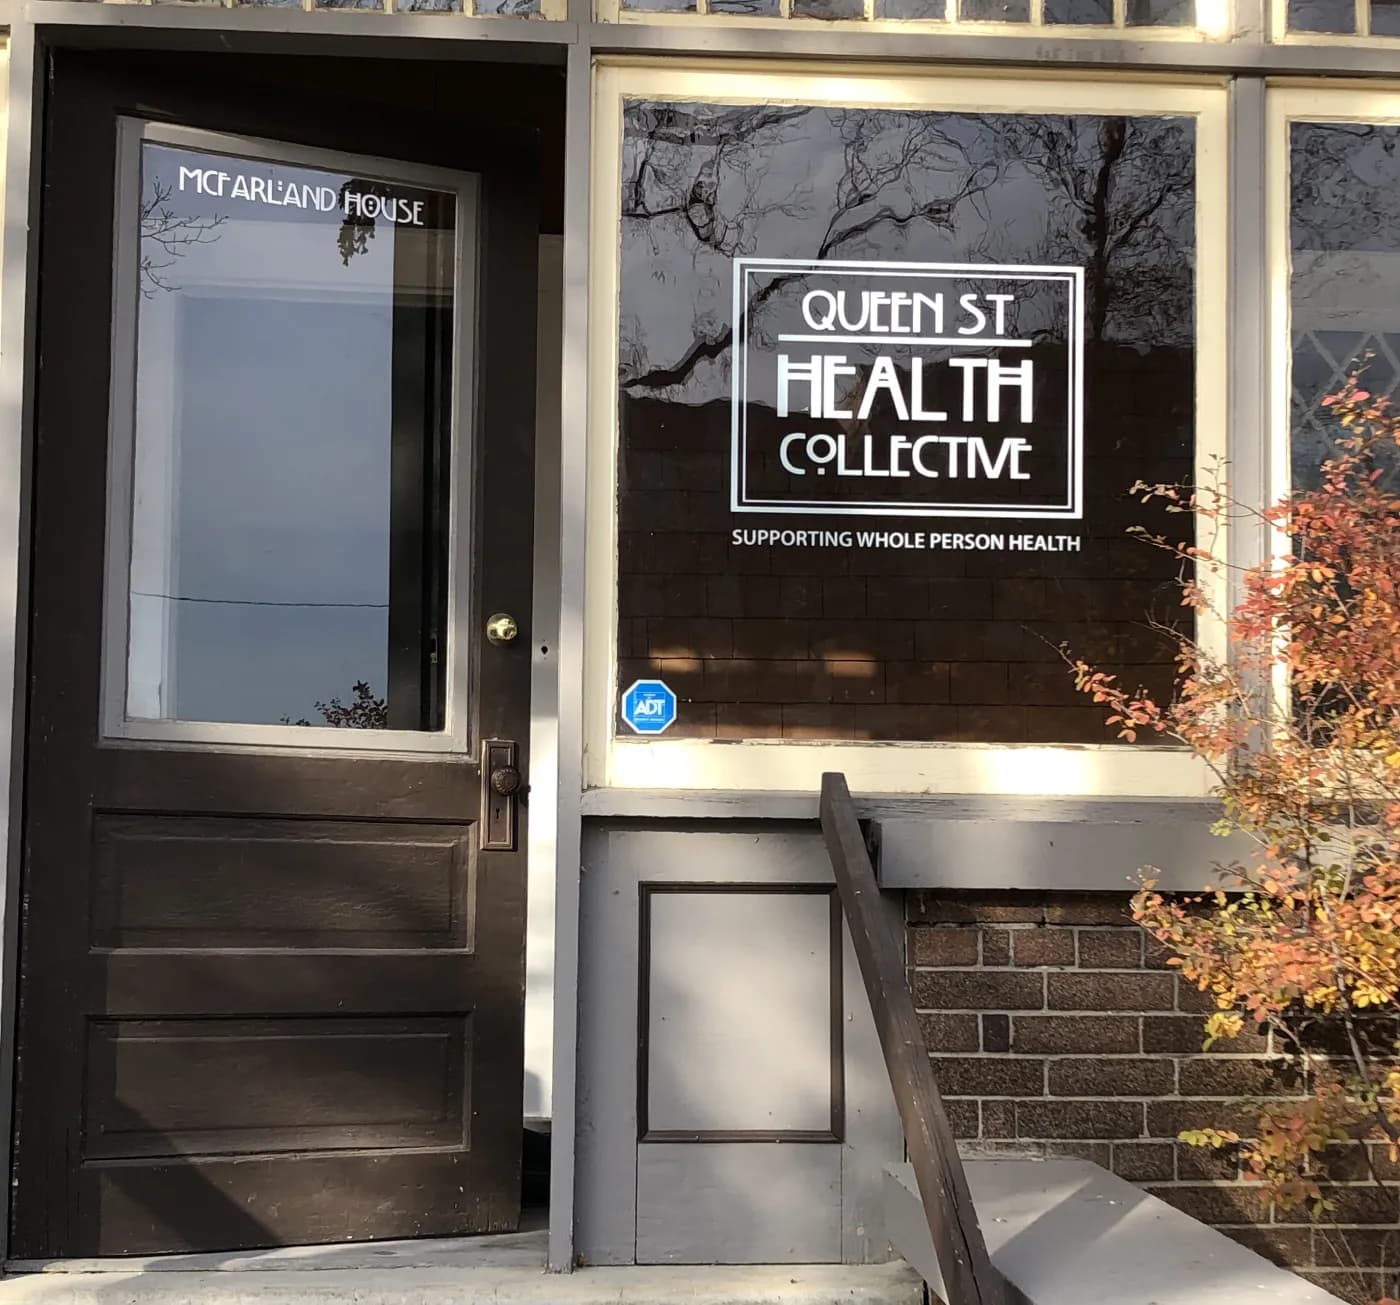
For its hundredth year, the house is named McFarland House, after the family who built it.
2011
Prairie Hospice Society begins here
Deborah Black, Jennifer Keane, and Sharon Fyke start Prairie Hospice Society in the house to support people facing advancing illness, death, and bereavement. It moves to the Community Service Village in 2021.
2022
Queen St Health Collective opens
Rooms on the second floor are set up for practitioners, and the collective begins working across all three floors of the house.
Elsewhere
In the news
- A 2006 City of Saskatoon Heritage Award
On 1 February 2006, the City of Saskatoon gave Deborah Black its 2006 Heritage Award for McFarland House.
WHOLifE Journal, November/December 2022
The collective wrote a piece about the house and its history for the November/December 2022 issue of WHOLifE Journal.